Sector: Residential New Build
Location: Mapua, Tasman, New Zealand
Area: 220m²
Completed: 2021
Mapua Residential Architecture | Iwa House
Sector: Residential New Build
Location: Mapua, Tasman, New Zealand
Area: 220m²
Completed: 2021



Sector: Residential New Build
Location: Mapua, Tasman, New Zealand
Area: 220m²
Completed: 2021
Mapua Residential Architecture | Iwa House
Sector: Residential New Build
Location: Mapua, Tasman, New Zealand
Area: 220m²
Completed: 2021
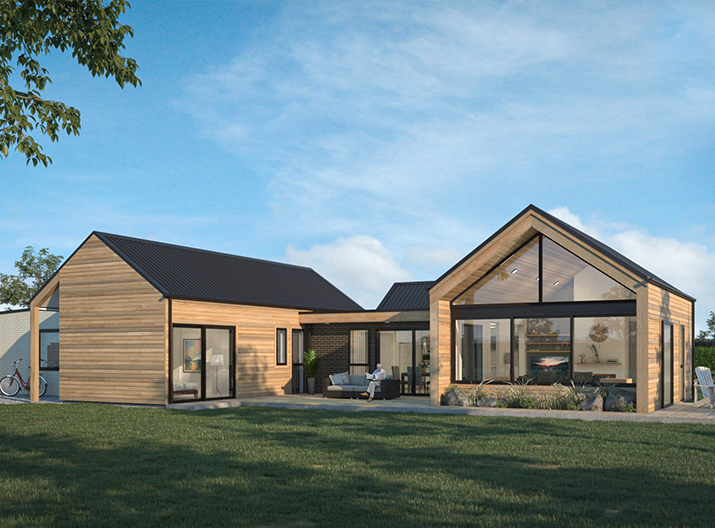
Iwa House is a 220m² bespoke new build positioned to embrace its coastal landscape. The brief was a sophisticated modern home that balances elegant forms with the practical needs of daily living.
The design draws on a traditional barn-inspired form, organised around a central courtyard. Custom brick veneer detailing marks the entry and one gable form, Western Red Cedar shiplap timber cladding covers another gable to separate one form from the next. Large expanses of thermally broken, high-performance windows and doors bring in natural light, improve thermal efficiency and frame the panoramic views.
The result is a familiar shape with modern detailing: a sustainable home shaped by its site.
See how we take every project from first sketch to finished build on our design process page.
Main Contractor: MVZ Builders
Joinery: Waimea West Joinery
Photography: Tim Cuff