When established Dunedin law firm Solomons required a complete fitout for their corporate headquarters, ArcAtelier was tasked with balancing a rich legal legacy dating back to the 1880s with the spatial demands of a rapidly growing, contemporary practice. Situated on the third floor of a striking 1970s precast building, the office commands panoramic views over Queen’s Gardens within the historic heart of Dunedin’s heritage precinct, ‘The Exchange’.
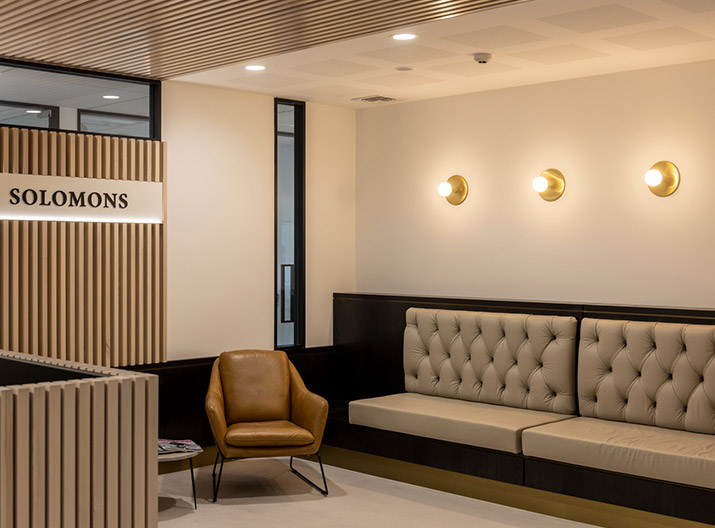
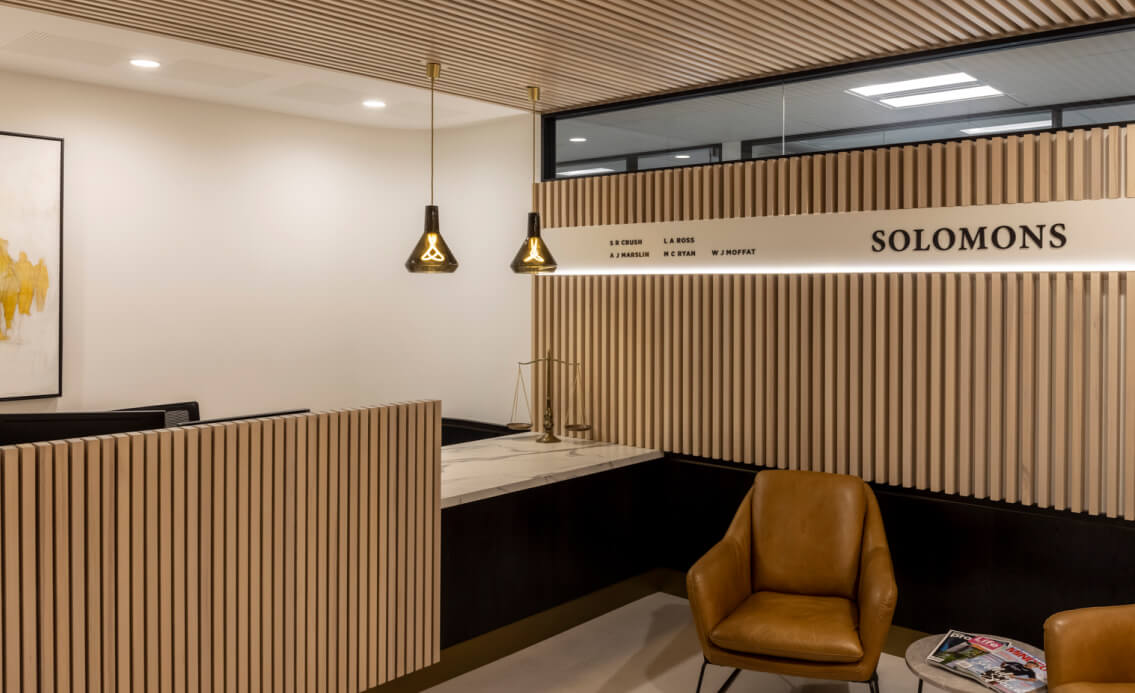
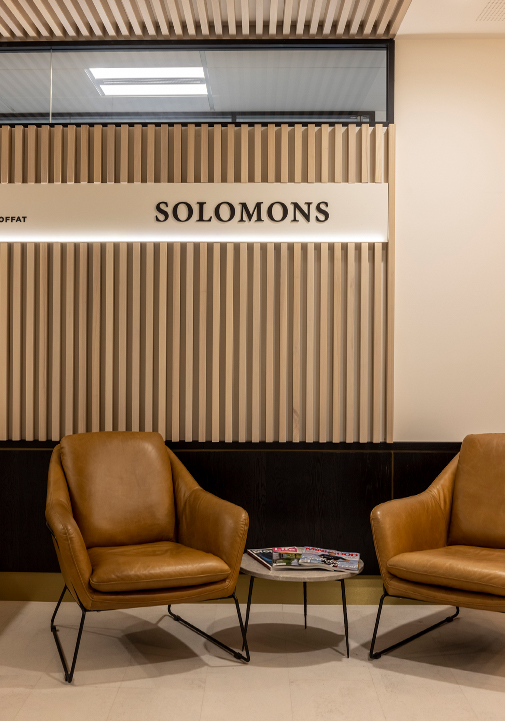
The design response introduces a rigorous, pragmatic approach to space planning, successfully moving the firm away from traditional, isolated offices into a highly collaborative corporate environment. To establish a sophisticated, welcoming point of arrival, the reception area balances clean architectural lines with premium materiality. High-performance acoustic ceilings crafted from light American Ash wood slats are paired with black-stained American Oak wall panelling, creating an immediate sense of warmth, texture, and refined professionalism.
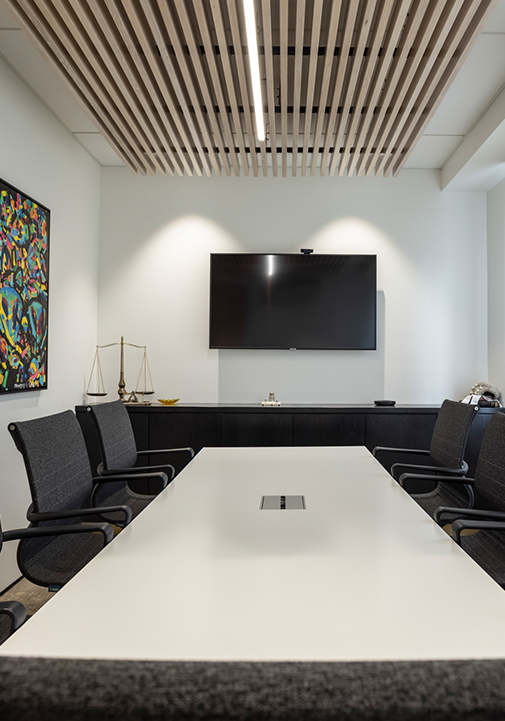
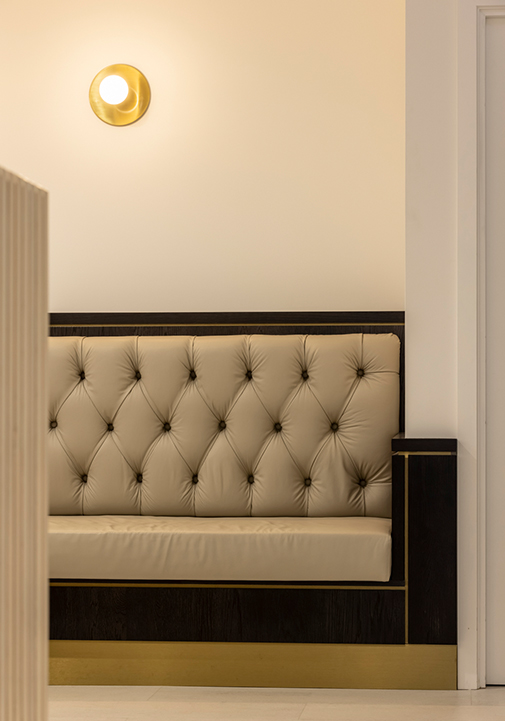
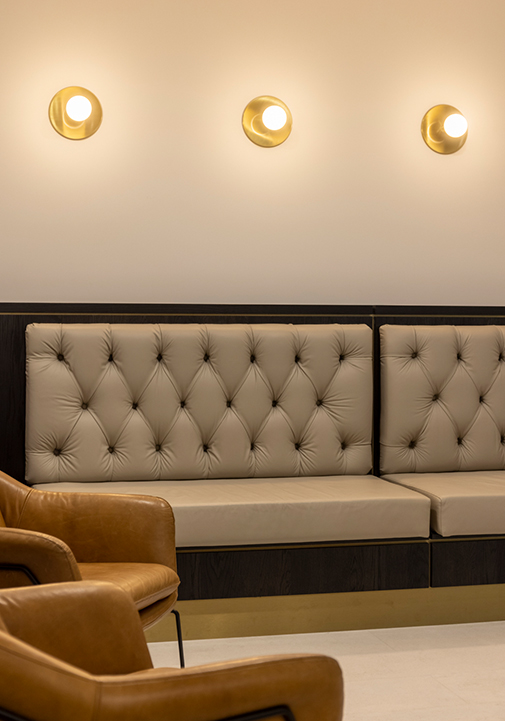
A crisp, modern aesthetic flows seamlessly into the private meeting lounges and main conference spaces. Floor-to-ceiling glass partitioning maximises the influx of natural light while maintaining visual transparency and preserving the expansive urban outlook. To bridge the gap between historic prestige and mid-century architecture, subtle brass negative detailing and a traditional dado line are integrated alongside contemporary soft furnishings and moody, deep-toned breakout zones.
By prioritising high-performance, sustainable elements and crafted materials, ArcAtelier has transformed a commercial corporate space into an enduring, highly functional environment. The resulting workplace honours Solomons historic foundations while providing an inspiring, forward-thinking space for their team and clients alike.
Main Contractor: Apex Builders
Joinery: Stewarts Joinery
Project Manager: Logic Group
Photography: Graham Warman