Sector: Residential Alteration
Location: Havelock North, Hawke's Bay
Area: 263m²
Completed: 2022
Havelock North Alteration | Residential
Sector: Residential Alteration
Location: Havelock North, Hawke's Bay
Area: 263m²
Completed: 2022



Sector: Residential Alteration
Location: Havelock North, Hawke's Bay
Area: 263m²
Completed: 2022
Havelock North Alteration | Residential
Sector: Residential Alteration
Location: Havelock North, Hawke's Bay
Area: 263m²
Completed: 2022
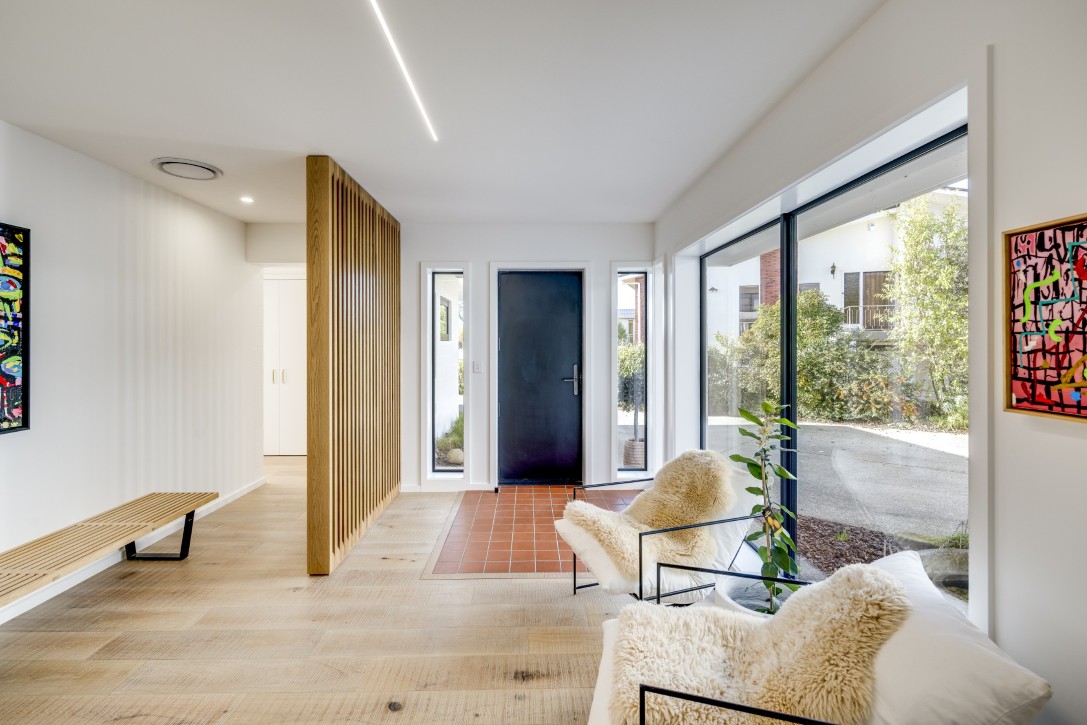
Modernising a 1970s Havelock North classic. This Havelock North architectural alteration blends contemporary design with the charm of 1970s architecture.
Nestled within the unique landscape of Havelock North, this residential alteration focuses on balancing historical context with contemporary, high-performance living. ArcAtelier was commissioned to transform the existing structure into a space for reflection; maximising natural light, thermal efficiency, and seamless indoor-outdoor flow tailored to Hawke’s Bay climate.
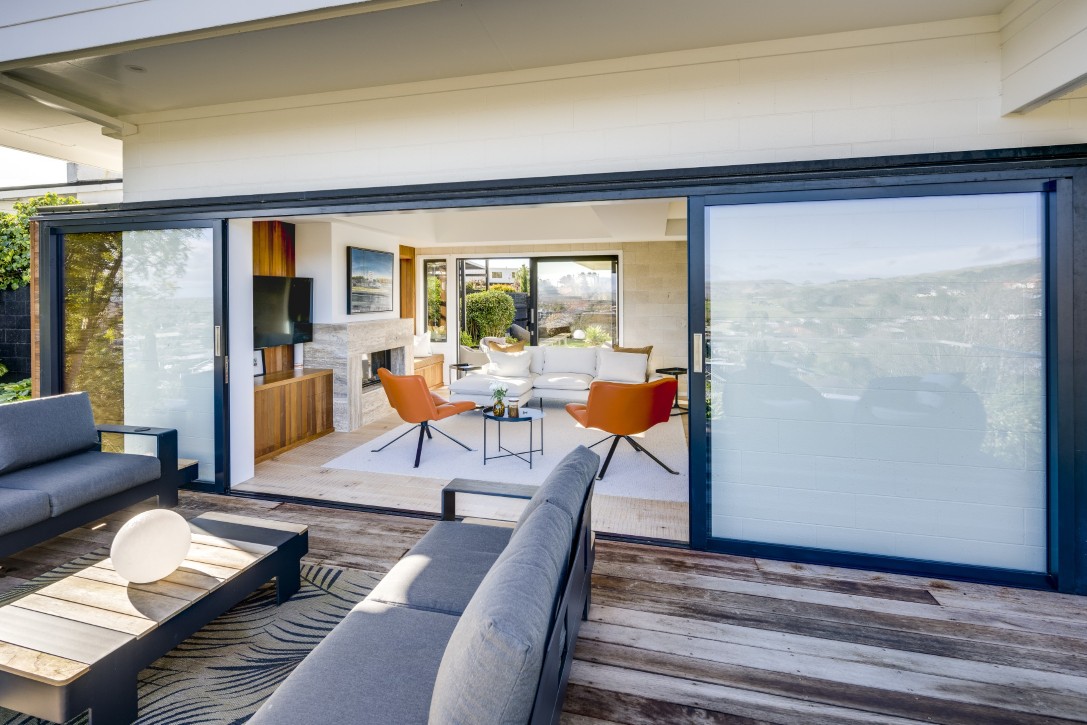
By collaborating closely with the client, we updated the spatial layout to support modern family life while honouring the home’s original architectural character. Original blockwork walls have been honed to reveal a textured, timeless finish, celebrating the home’s original vernacular. Warm cedar panelling complements the blockwork, adding richness and depth to a property that stands as a carefully crafted, enduring classic.
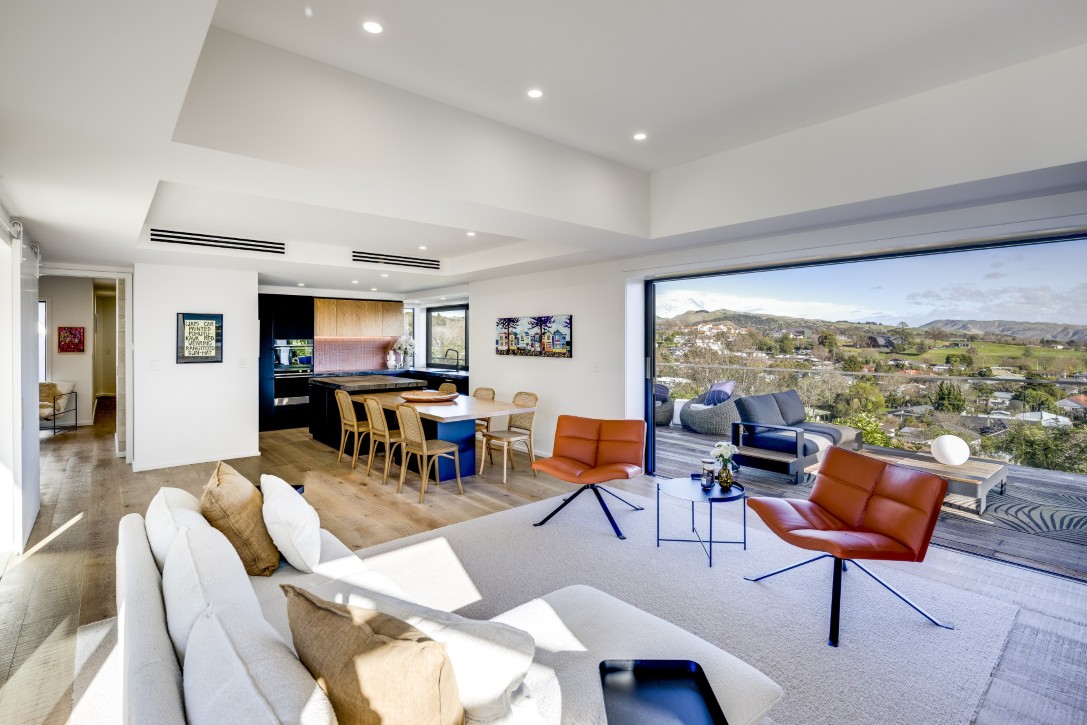
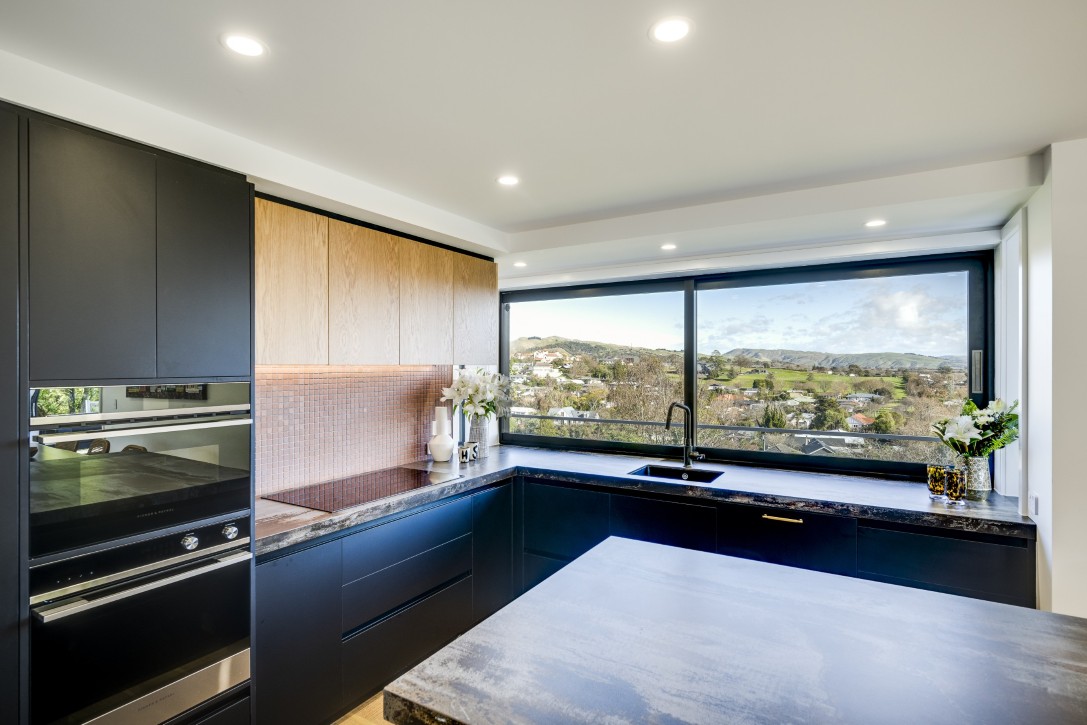
A key transformation was opening up the main kitchen-living area to unlock the home’s full potential. This created sweeping views southward to the hills beyond connecting to a cantilevered deck via large over-clad double sliding doors, capturing the evening light from the west.
In the main living space, the mechanical heating and cooling was designed around a coffered ceiling, so it’s unobtrusive and effectively sits within the architecture. See how our design process coordinates details like this.
Main Contractor: Dougan Homes
Fitted Joinery: HBK Kitchens
Awards: 2023 Master Builders House of the Year Regional Silver