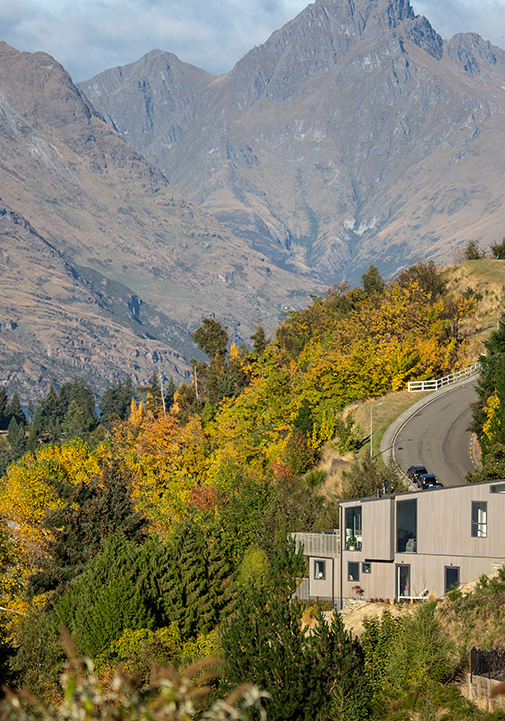
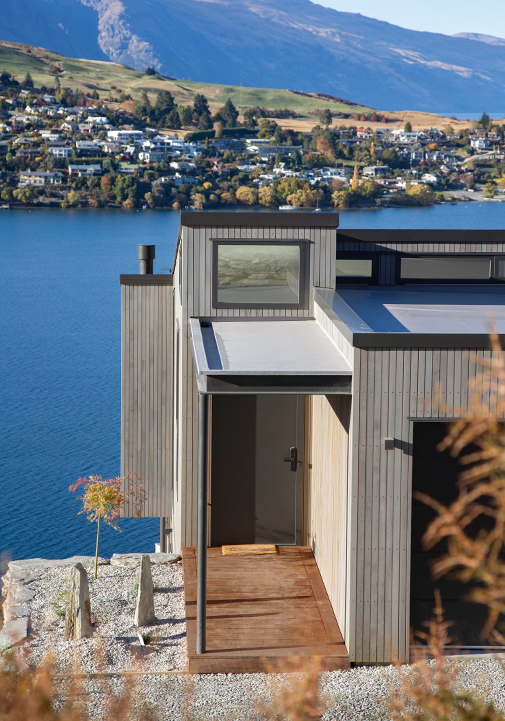
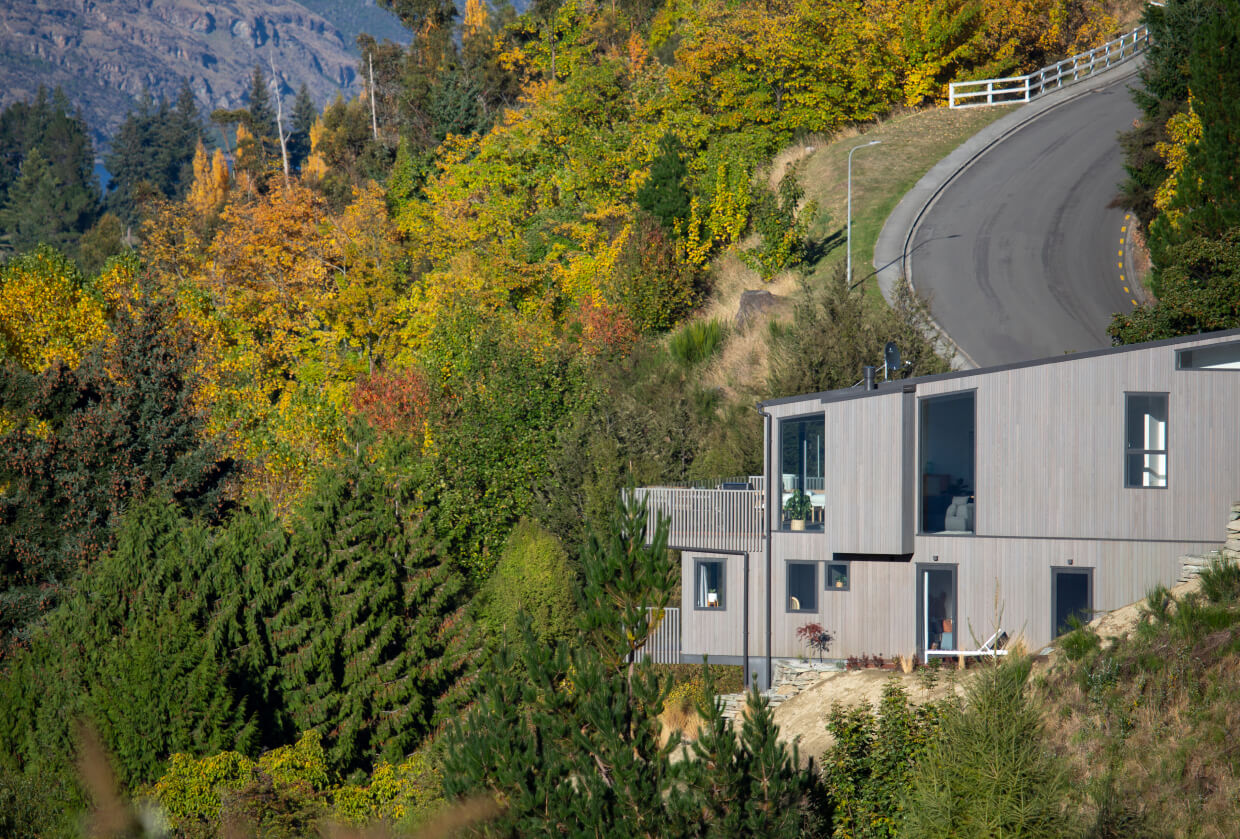
ArcAtelier was commissioned to design Q1 and Q2 Villas, two multi-residential villas on a steep hillside site east of Queenstown’s town centre.
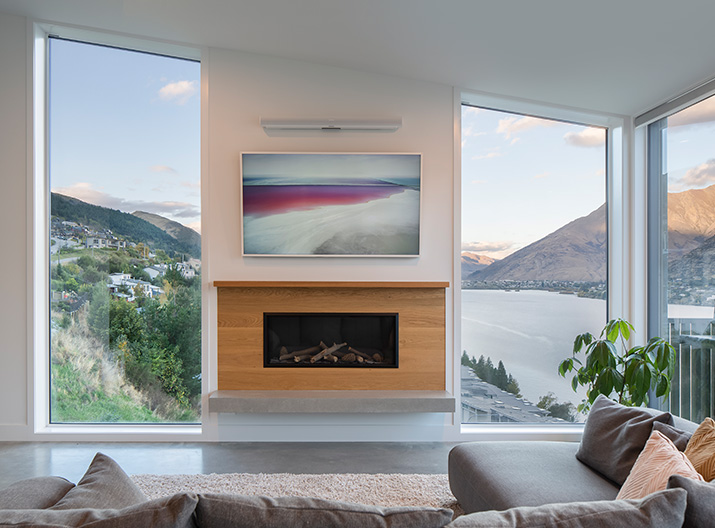
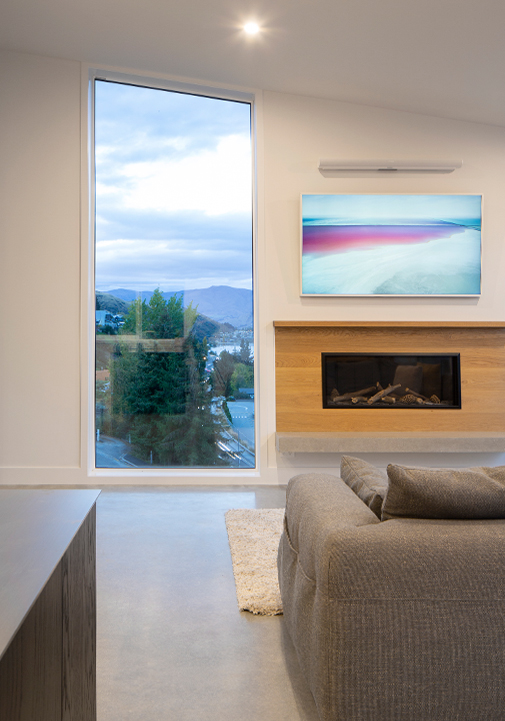
The design is oriented for sun and privacy, and uses the elevated site to frame panoramic lake and mountain views from every room. Working with a challenging slope, we shaped two high-performance villas that sit comfortably in Queenstown’s alpine landscape.
Both homes are built on a fully insulated MaxRaft slab with hydronic underfloor heating. The heating warms the slab’s concrete mass, which holds the heat and releases it evenly through the home, keeping running costs to a minimum. It’s a system designed in from the start, not added on later, so the floor, the insulation and the heating work together. See how our design process coordinates details like this.